

Breydon Water - Norfolk - NR31 9QB
*PRICE INCLUDES*
Site fees until 2027!
Step inside, and you'll understand immediately why families keep coming back to the Polaris.
This 36 x 12 foot home isn't trying to be something it's not. It's designed around how families actually spend time together, mealtimes around the table, evenings stretched across comfortable seating, mornings where everyone is getting ready to go to the beach together with space to spare.
The master bedroom gives you proper space, the kind where you can actually open a wardrobe without doing that awkward shuffle. Twin bedrooms for the children, or guests, or however your family shapes itself. Eight people can sleep here comfortably, which matters when cousins visit or friends join you for the weekend.
And when you need one more bed? The lounge has a fold-out that doesn't feel like an afterthought.
The open-plan living space does what good design should , it brings people together without forcing them on top of each other.
Large panoramic front windows frame whatever view you've chosen, whether that's rolling fields, coastal horizons, or woodland. The light changes everything. Mornings feel possible here.
The kitchen is shaped for actual cooking, not just reheating. Full oven with grill. Four-burner hob. Microwave for the nights nobody can be bothered. Freestanding dining table and chairs, the kind where everyone can sit down together and nobody's perched on the arm of the sofa balancing a plate.
Modern-shaped units give you storage that makes sense. You'll find space for the provisions, the board games, the stuff that accumulates when a family settles in somewhere for a week or a season.
The lounge wraps around you. Ample seating, not the sort that looks good in a brochure but seats three uncomfortably. The sort where everyone finds their spot and stays there, feet up, perfectly content.
Double glazing throughout means you're not listening to every gust of wind or rainfall, and the warmth stays in.
Gas central heating keeps the whole home comfortable, even when the season turns. This isn't a fair-weather-only retreat.
The family bathroom includes those extras you notice when they're missing: a large contemporary shower cubicle that doesn't require you to angle yourself awkwardly. And crucially, an additional WC down the hall. One bathroom, two toilets. Whoever designed this understood family mornings.
This stunning holiday home provides a place where your family can exhale, settle in, and remember why you wanted a holiday home in the first place.
The Polaris gives you room to breathe, space to gather, and enough separation that everyone can find their corner when they need it.
That's not marketing. That's just what happens when design serves life, rather than the other way around.
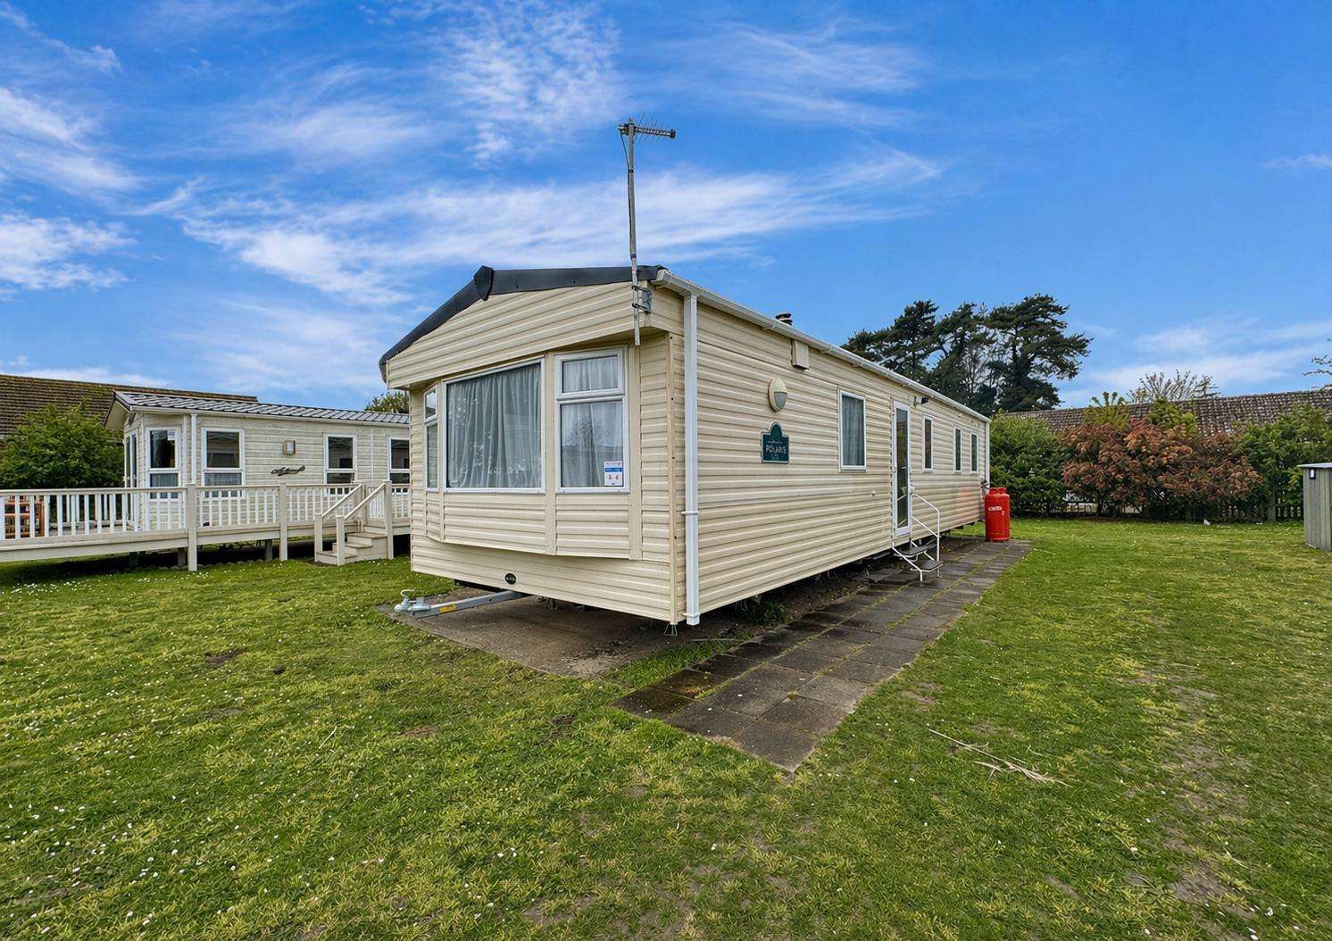
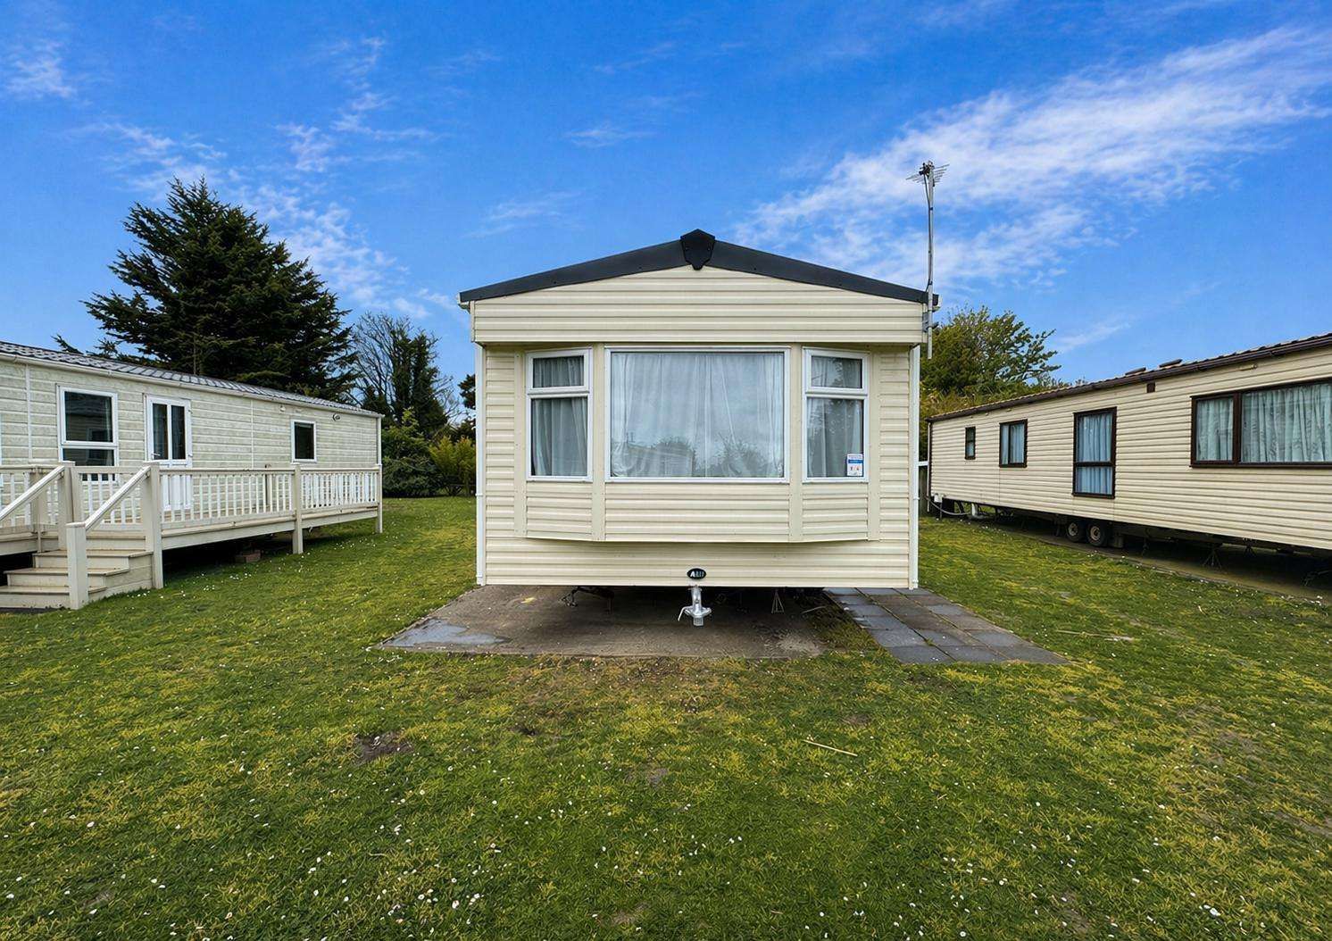
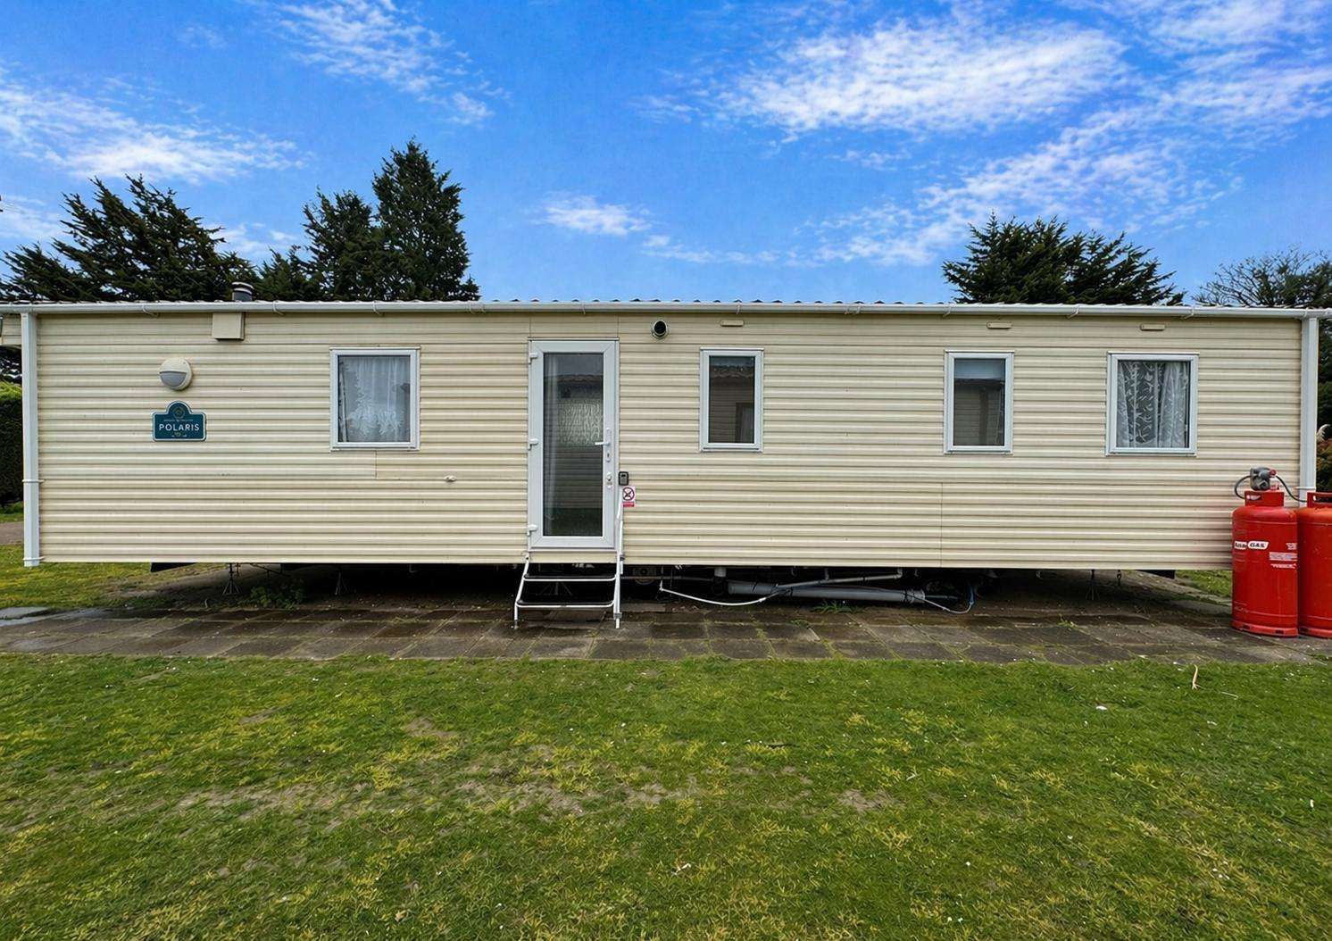
Park
- Part of Parkdean Resorts
- Two parks in one
- Heated outdoor pool with waterslide
- Heated indoor pool
- The Boathouse Bar & Restaurant on site
- Costa Coffee on park
- Kids' clubs
- Adventure playgrounds at both villages
- Evening entertainment - karaoke, bingo, live shows
- Amusement arcade and mini-golf
- Multi-sports court - all-weather
- Convenience stores for essentials
- Dog-friendly park
Holiday Home
- 36ft x 12ft - spacious family layout
- 3 bedrooms - one double with a wardrobe, two twin rooms
- Sleeps 8 - including pull-out bed in living area
- Full UPVC double glazing throughout
- Gas central heating - use it all year round, not just summer
- Two bathrooms - main bathroom with shower cubicle PLUS separate toilet
- Bright open-plan living area with wraparound L-shaped seating
- Gas fire for cosy evenings
- Freestanding dining table and chairs - proper family mealtimes
- U-shaped kitchen with ample cupboard space
- Oven and hob included
Pitch
- Communal parking
- Stunning pitch

Interested?
Simply leave your details below.
Alternatively you can call us on 01262 410914, or WhatsApp us on 07415023850.